Open Floor or Divided Rooms: Two Ways to Shape a Casino Interior
Compare an open casino floor with divided rooms to clarify sightlines, routes and social boundaries before choosing a layout for your venue.
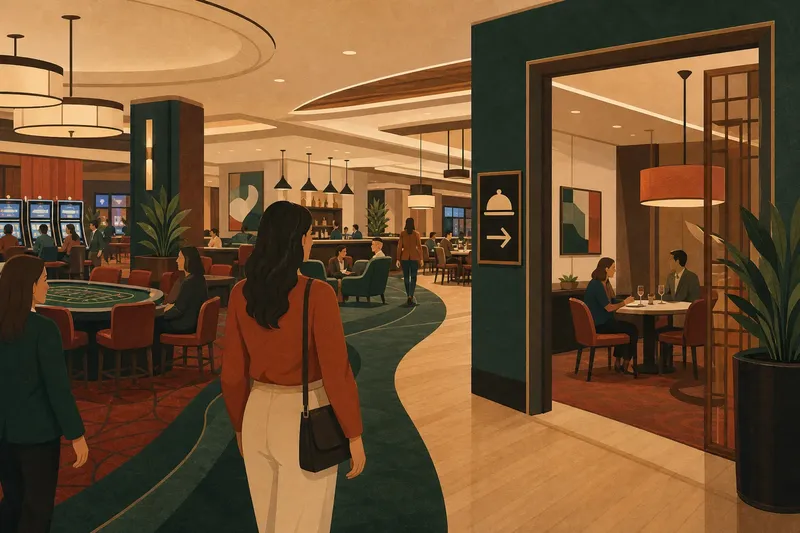
The most common mistake in casino interior design is treating an open floor as automatically welcoming and divided rooms as automatically private. An open casino floor can make destinations easier to spot, but it may also expose quiet conversations to nearby activity. The right plan depends on what visitors should see and how they should move.
Two competing plans
Say a fictional casino called Harbour House is planning an interior refresh. Its team wants reception, a table-games area, a lounge and a small restaurant to feel connected while giving visitors different ways to spend time there. The venue and its plans are invented; no real building, measurements or results are involved.
In the first proposal, the main areas share a continuous floor, with furniture and lighting marking changes in activity. In the second, partial walls and doorways create distinct rooms linked by a central passage.
The useful question is not which plan looks more impressive on paper. It is what visitors can see from the entrance, which routes are easy to recognise, and how much contact between activities feels appropriate.
Open casino floor
In Harbour House’s open proposal, a visitor entering from the lobby can glimpse the lounge and restaurant beyond the gaming area. That connection may make the venue easier to read at a glance, but it can also make the space feel busy before the visitor has chosen where to go.
Movement is easier to follow when furniture and queues do not obstruct the route. A clear view towards the lounge may help someone find it without asking for directions, and a continuous path can help companions stay together. The same openness can leave a quiet conversation exposed to nearby movement and sound.
Furniture can act as a soft boundary. A change from carpet to timber, low-backed seats or pendant lighting can mark a lounge without closing it off. These cues are less definite than a wall, so make the difference between a route and a seating area easy to recognise.
Check which destination dominates the entrance view. If the gaming area draws the eye, visitors may overlook reception or the restaurant even when those places are technically visible.
Settle the main route before adding decorative furniture.
Divided casino rooms
The second Harbour House plan places the lounge and restaurant in separate rooms, with a passage connecting them to reception and the gaming area. Visitors can step away from the busier central space, and each threshold gives the rooms a more distinct character.
Walls change what people can see before entering. That can create a sense of privacy, but it may make the venue harder to understand from the lobby. Someone looking for the restaurant might not know which doorway to choose, while a seated guest may feel less connected to the rest of the building.
Movement becomes a sequence of choices: follow the passage, choose a door, then enter. Clear signs and recognisable landmarks can make those decisions easier. If every doorway looks alike, the plan can feel like a string of hidden destinations rather than a set of inviting places.
Partitions need not be solid walls. Screens, glazed panels, shelving or changes in ceiling height can interrupt a direct view while preserving some awareness of the next space. The question is how much separation helps, not whether every boundary must be opaque.
Make each doorway clarify the destination beyond it.
Visitor route comparison
Imagine a fictional visitor called Mara arriving at Harbour House with a friend. She wants to find the restaurant first, then meet another companion near the lounge. In the open plan, she sees both areas from the lobby and heads towards the restaurant, but nearby activity makes conversation harder as she and her friend choose a table.
In the divided plan, Mara spots a restaurant sign beside the central passage. She follows it into a room where conversation feels more contained, then returns to the passage to find the lounge. The route gives each stop a clearer boundary, though she depends on the sign because she cannot see the restaurant from the lobby.
These imagined outcomes are not evidence about how real visitors behave. They help the Harbour House team consider the trade-off: an open plan makes destinations visible but shares activity across the floor; a divided plan separates rooms but asks visitors to rely on signs and thresholds.
Suppose the team adds a low screen near the lounge entrance in the open version. Mara can still recognise the lounge from the lobby, while seated guests gain some visual shelter. In the divided version, a glazed panel beside the restaurant doorway could help her confirm the destination before entering without removing the room’s sense of separation.
Each adjustment changes how much visitors see and how directly they move; neither turns one layout into the other.
Layout questions answered?
Does an open casino floor make wayfinding easier?
It can keep landmarks and destinations in view, reducing the need to search for a doorway. But openness is less helpful if furniture, queues or competing focal points obscure the route.
Do divided rooms create more privacy?
They can limit direct views and give activities a clearer boundary. The result still depends on the doorway, wall material, room arrangement and sounds that pass between spaces.
Can a casino combine both layouts?
Yes. A shared central area can connect smaller rooms or screened zones. The useful balance depends on which activities benefit from visibility and which need more separation.
Which layout suits a particular venue?
Start with intended visitor routes, relationships between activities and the atmosphere each space should support. Choose the plan that makes those relationships understandable without forcing every area into the same degree of openness.
Harbour House decisions
For fictional Harbour House, the decision depends on the experience the team wants to organise. If visible landmarks are the priority, the open proposal offers a stronger starting point. If distinct identities for the lounge and restaurant matter more, the divided plan may suit the brief better.
The team can compare the plans by tracing three journeys: entrance to reception, reception to restaurant, and lounge back to the central passage. At each turn, record what a visitor can see, where they might pause and whether another activity crosses the route. If the restaurant disappears behind a wall, add a sign or glazed panel; if a queue blocks the open route, reposition furniture or mark a clearer path. These are design decisions to review on the plans, not predictions about every guest.
For an actual venue, the layout must also meet operational needs and applicable access, fire and building requirements. Qualified design professionals should assess those requirements rather than relying on a sketch.
The open casino floor or divided rooms question is ultimately about relationships: what should be visible, what should feel distinct, and how visitors move between the two. A clear threshold, useful sign or unobstructed view can matter more than committing to one pure layout. Before choosing, decide which moments should connect and which should give people room to pause.